

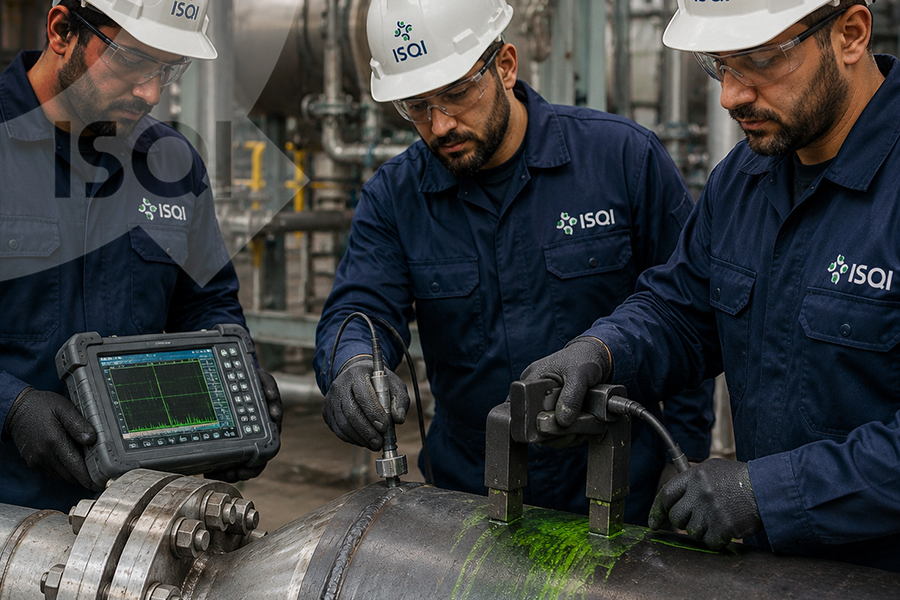
Technical inspection of damaged equipment in the oil and gas industry is one of the most important aspects of safety management and asset integrity management. Equipment such as pipelines, pressure vessels, heat exchangers, and steel structures are exposed to harsh conditions such as corrosion, high pressure, extreme temperatures, and mechanical stresses. Therefore, timely detection of defects and damage is essential to prevent hazardous leaks, explosions, and production shutdowns. In this regard, Non‑Destructive Testing (NDT) methods play a crucial role because they allow the evaluation of equipment condition without causing damage to them. Among the most common NDT methods are Ultrasonic Testing (UT), Radiographic Testing (RT), Magnetic Particle Testing (MT), and Liquid Penetrant Testing (PT).
Ultrasonic Testing (UT) is one of the most accurate NDT techniques used to detect internal defects in metallic components. In this method, high‑frequency ultrasonic waves are transmitted into the material through a device called a transducer. When these waves encounter internal discontinuities such as cracks, voids, or thickness changes, part of the waves are reflected back and recorded by the equipment. By analyzing these reflected signals, the location and size of defects can be determined. In the oil and gas industry, UT is widely used for measuring the wall thickness of equipment and detecting internal corrosion. For example, in oil and gas pipelines, wall thinning caused by corrosion can lead to sudden failure. UT helps identify such thickness reductions before they reach critical levels. This method is also used to detect internal cracks in pressure vessels, boiler drums, welded joints, and heat exchangers. One of the major advantages of UT is its high accuracy and the ability to inspect from one side of the component, although it requires skilled operators and relatively smooth surfaces.
Radiographic Testing (RT) is based on the use of X‑rays or gamma rays to examine the internal structure of materials. In this method, radiation passes through the component and is captured on a film or digital detector. Areas containing defects such as voids, porosity, or incomplete weld penetration absorb radiation differently and therefore appear as darker regions on the radiographic image. In the oil and gas industry, RT is widely used for weld technical inspection in pipelines and pressure vessels. Many oil and gas transmission pipelines contain numerous circumferential welds, and even small defects in these welds can lead to leakage or failure. Radiography makes it possible to visually detect volumetric defects such as porosity, slag inclusions, and lack of fusion. In addition, RT is used for inspecting cast components and critical equipment such as industrial valves. However, because it involves ionizing radiation, strict safety precautions and operational controls are required during its use.
Magnetic Particle Testing (MT) is used to detect surface and near‑surface cracks in ferromagnetic materials, such as carbon steel. In this method, the component is first magnetized. If there is a crack or discontinuity on or near the surface, the magnetic field lines leak at that location. Fine magnetic particles (either dry powder or suspended in liquid) are then applied to the surface. These particles accumulate at the leakage field areas and make the defect visible. In the oil and gas industry, MT is commonly used for technical inspection of welds, flanges, machinery components, and steel structures. For instance, drilling equipment, high‑pressure valves, and pump components are subjected to severe mechanical stresses that may cause small surface cracks. If these cracks grow, they may lead to sudden failure. MT is widely used in periodic inspections because of its relatively low cost, high speed, and good sensitivity to surface cracks. However, it can only be applied to ferromagnetic materials.
Liquid Penetrant Testing (PT) is one of the simplest and most effective NDT methods for detecting surface defects. In this method, a liquid dye or fluorescent penetrant with high capillary action is applied to the surface of the component. The penetrant seeps into surface‑breaking defects such as cracks or pores. After a specified dwell time, the excess penetrant is removed and a developer is applied to the surface. The developer draws the penetrant out of the defects, making them visible as colored or fluorescent indications. In the oil and gas industry, PT is commonly used for detecting surface cracks in welds, castings, turbine components, and stainless steel equipment. For example, in refinery equipment made of stainless steel or other non‑magnetic alloys, the MT method cannot be used. In such cases, PT becomes an effective technique for detecting fine surface cracks. This method is popular because it is simple, relatively inexpensive, and applicable to a wide range of materials. However, it can only detect defects that are open to the surface.
In conclusion, NDT methods are essential tools for assessing the integrity of damaged equipment in the oil and gas industry. UT is mainly used for detecting internal flaws and measuring thickness, RT is used for identifying internal structural and volumetric defects in welds, MT is effective for detecting surface cracks in ferromagnetic materials, and PT is used for identifying surface defects in a wide variety of materials. Selecting the appropriate method depends on factors such as material type, expected defect type, accessibility, and safety requirements. Often, a combination of these techniques provides a more comprehensive evaluation of equipment condition and helps prevent industrial accidents.
Author: Zahra Shirband – International Relations Expert ISQI
Sources:
- ASNT. Nondestructive Testing Handbook. American Society for Nondestructive Testing, 2016.
- Hellier, C. Handbook of Nondestructive Evaluation. McGraw‑Hill, 2013.
- API Recommended Practice 570 – Piping Inspection Code. American Petroleum Institute.
- ASM International. Nondestructive Evaluation and Quality Control, ASM Handbook Volume 17.
- Blitz, J., Simpson, G. Ultrasonic Methods of Non‑Destructive Testing. Springer.