

Non-Destructive Testing (NDT) plays a vital role in ensuring the quality, safety, and reliability of products and structures across a wide range of industries. Manufacturing processes such as casting, forging, rolling, extrusion, and machining inevitably introduce the possibility of anomalies, which may appear as defects or discontinuities depending on whether they can be repaired. If left undetected, these imperfections can reduce service life, impair performance, and lead to sudden failure. NDT provides a means to detect, evaluate, and monitor such anomalies without damaging the component, allowing inspections to be carried out during manufacturing, in service, and throughout the entire lifecycle of a product.
A broad range of NDT techniques is used in practice, each based on distinct physical principles and suited to specific applications. Visual testing remains the most fundamental approach and is widely used for surface inspection and process monitoring, although its effectiveness is strongly influenced by lighting conditions, accessibility, and human factors. Penetrant testing relies on capillary action to reveal surface-breaking flaws and is commonly applied in mass production environments, but its results are sensitive to surface condition, temperature, and handling procedures. Magnetic particle inspection is effective for detecting near-surface anomalies in ferromagnetic materials by visualizing magnetic flux leakage, yet its use is limited to specific materials and geometries.
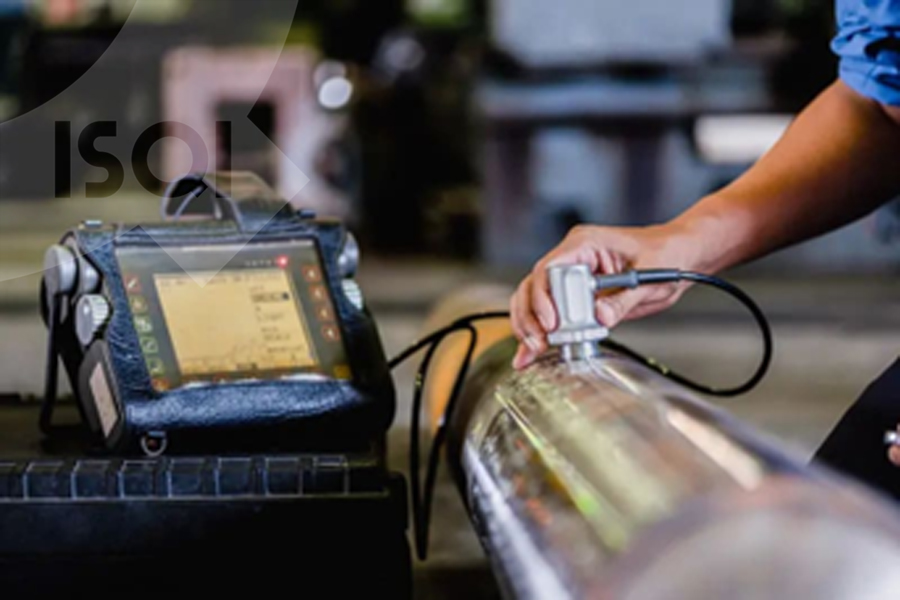
Radiographic testing enables the detection of both surface and internal flaws through the attenuation of X-ray or gamma radiation as it passes through a component. While capable of producing detailed images, this method involves safety risks, high operational costs, and sensitivity to defect orientation. Ultrasonic testing uses high-frequency sound waves to identify internal and surface anomalies and is valued for its versatility and depth of penetration, although interpretation of signals depends heavily on operator skill and testing conditions. Eddy current testing is widely used for electrically conductive materials, particularly where coatings are present, but the complexity of signal interpretation and material limitations restrict its universal application. Acoustic emission monitoring stands apart from other methods by detecting elastic waves generated by the material itself during deformation or crack growth, allowing real-time monitoring of damage initiation and propagation.
Advancements in electronics, sensing technology, and data processing have significantly expanded the scope of NDT beyond traditional manufacturing inspection. Applications now extend into aerospace, automotive engineering, oil and gas infrastructure, railways, civil structures, and power generation, as well as non-industrial fields such as medical diagnostics, architectural conservation, and geological exploration. In aerospace and transportation systems, NDT enables inspection of critical components such as aircraft composites, railway wheels, axles, and tracks without dismantling or interrupting operation, improving safety while reducing downtime and cost.
Increasing emphasis is being placed on the use of NDT for monitoring, preservation, and structural health assessment rather than solely defect detection. In civil engineering, deterioration of concrete structures often progresses unnoticed until severe damage occurs. NDT techniques such as acoustic emission, ultrasonic testing, thermography, and radiography allow early identification of cracking, fire damage, shrinkage effects, and material degradation. These methods support timely maintenance and repair, reducing the risk of catastrophic failure and extending the service life of infrastructure such as bridges, tunnels, pipelines, and storage tanks.
The growing use of advanced materials, including fiber-reinforced polymers, composites, and lightweight alloys, has further expanded the role of NDT. These materials offer improved strength-to-weight ratios and corrosion resistance but introduce new inspection challenges, as many traditional magnetic-based methods are no longer effective. Techniques such as ultrasonic arrays, guided waves, laser-acoustic methods, thermography, and computed tomography are increasingly used to evaluate bonding quality, fiber orientation, porosity, delamination, and internal damage in composite structures. These approaches support quality assurance in high-performance applications such as aircraft structures, wind turbine blades, and reinforced concrete components.
Despite technological progress, several challenges remain. Many NDT techniques continue to rely on manual operation and expert judgment, making results susceptible to human error and variability. In safety-critical applications, multiple inspection methods are often required to achieve acceptable confidence, increasing inspection time and cost. Some techniques involve hazardous materials, radiation exposure, or environmentally harmful by-products, raising concerns related to sustainability and waste management. The shift toward composite materials also reduces the applicability of certain established methods, increasing the need for continuous innovation.
Future development in NDT is increasingly focused on automation, digitalization, and intelligent data interpretation. Artificial intelligence, machine learning, and advanced image processing show strong potential for improving defect detection, reducing inspection time, and minimizing dependence on individual expertise. Robotics and automated inspection systems allow testing in hazardous or inaccessible environments while providing consistent and repeatable results. Integration of these technologies supports the transition from periodic inspection to continuous monitoring and predictive maintenance.
Source: https://doi.org/10.1080/2374068X.2021.1909332