

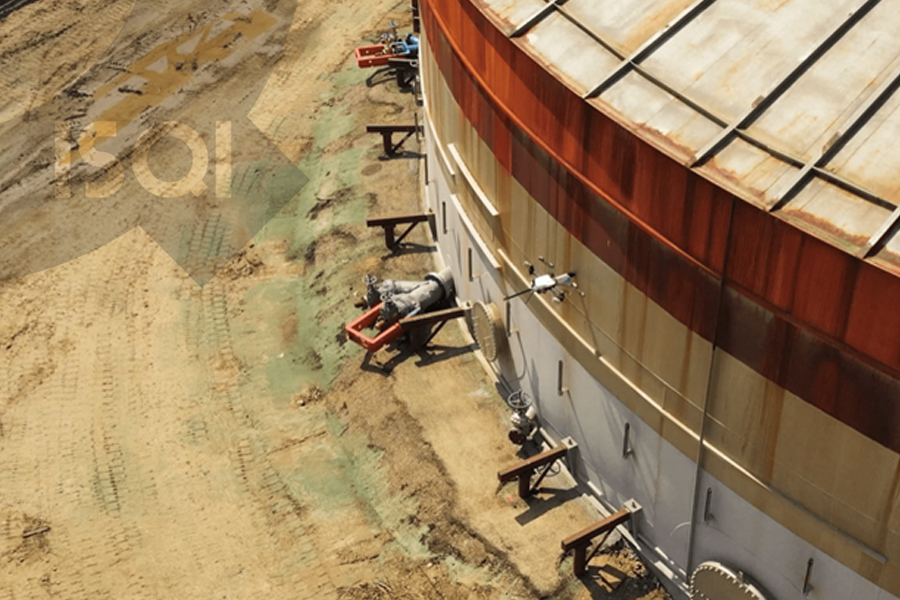
NDT uses various analysis techniques to evaluate materials, parts, components, and large structures.
The main non-destructive testing methods are:
Visual testing (VT), Magnetic particle testing (MT), Magnetic flux leakage testing (MFL), Liquid penetrant testing (PT), Ultrasonic testing (UT), Radiographic testing (RT), Eddy current testing, Acoustic emission testing, Ground penetrating radar (GPR), Guided wave testing, Thermal/infrared testing (IR), Microwave testing (MW), Laser testing (LM), Leak testing (LT).
Visual Testing (VT)
Visual testing (VT) involves observing the test object’s surface for discontinuities or damages. Remote visual inspections effectively identify corrosion, physical damage, part misalignment, and cracks, especially in hard-to-reach areas.
NDT technicians use visual testing as a standalone method for evaluating visible damage like poor welds in oil piping or cracks in a storage tank.
Visual testing is the first step in ultrasonic and radiographic inspection. It locates areas of interest and ensures the surface is free of contamination, coatings, or obstructions that may interfere with the tests.
The visual test is the second step in liquid penetrant and magnetic particle inspection. It confirms the correct application of penetrant or magnetic particles and captures defect indications.
Magnetic Particle Testing (MT)
Magnetic particle testing (MT) detects flaws or defects on metal surfaces or just beneath. Technicians create a magnetic field using a permanent magnet, electric coils, or handheld electrode prods.
When a magnetic field is applied to the metal, defects disrupt the field, causing magnetic force lines to leak out. These lines attract tiny metal particles, creating a visible mark that shows the defect’s location. Colored magnetic particles stick to the metal and are visible to the naked eye or under ultraviolet light.Magnetic particle testing is the go-to method for testing welding on metal structures and cracks in power generation equipment, such as wind turbines, generators, boilers, and structural steel components.
Magnetic Flux Leakage Testing (MFL)
Magnetic flux leakage testing also leverages changes in magnetic fields to detect signs of corrosion or other damage in metal components. It’s like using a magnet to find hidden metal objects in your pocket. If there’s a problem in a metal pipe, like a hole or thinning, the magnetic field leaks out, and sensors can detect it.
Unlike magnetic particle testing, MFL doesn’t use colored particles to detect surface damage. Instead, it uses data from various sensors (Hall effect, fluxgate, and coil sensors) to detect the smallest changes in magnetic fields indicative of a defect.
Most data is collected by sensors on specialized equipment, so MFL is used to test larger structures like storage tanks, tubes, and pipes. Inspection drones streamline the examination process by allowing close access to test pieces.
Liquid Penetrant Testing (PT)
Liquid penetrant testing (PT) is another method for finding surface-level defects in metal construction. Inspectors apply a highly fluid liquid penetrant to the structure. The substance seeps into cracks. Technicians apply a developer agent to the surface to color the trapped penetrant, exposing defects. Non-ferromagnetic materials like stainless steel, aluminum, or non-ferrous alloys can be tested with penetrant testing. This testing method also works better for structural components with irregular shapes (e.g., piping with multiple curves or bends).
Ultrasonic Testing (UT)
Ultrasonic testing (UT) leverages high-frequency sound waves for asset inspection. An irregularity in a wave causes some of the sound to bounce back, alerting the inspector about a possible defect. It’s like using a sonar fish finder to locate fish, but you’re fishing for flaw.
Different sound waves are used in UT. Some vibrate in the same direction as the sound (compression waves), while others vibrate perpendicular to the sound (shear waves).
Compression waves help detect:
- Parallel surface cracks or fractures
- Voids or porosity in the material
Shear waves help detect:
- Laminations and delaminations (separations of layers within a material)
- Inclusions or foreign material embedded in the tested asset
Ultrasonic testing can detect weld issues in structures, pipelines, pressure vessels, and tanks, as well as problems with piping systems (e.g., corrosion, erosion, wall thickness variations). It’s a common non-destructive examination method for pressure vessels and storage tanks to detect early signs of wall thinning, pitting, or stress corrosion cracking.
Technicians traditionally use various ultrasonic transducers and probes to inspect assets. These can be hand-held or attached to a drone to reach narrow cavities or high areas. UT inspection drones are a safer alternative to sending personnel up elevated structures, reducing risks.
Guided Wave (GW) Testing
Guided wave testing is another non-destructive evaluation technique that uses ultrasonic waves to identify defects. Since ground wave testing doesn’t require direct contact, it’s often used to detect surface anomalies along large objects like pipes.
Inspectors place a transducer ring or exciter coil outside the pipe and direct ultrasonic waves along its sides. The waves bounce off any irregularities (like corrosion) on the surfaces inside and outside.The advantage of guided wave testing is that you don’t need to remove any coatings or insulation to examine the piping. The downside is that GW testing results have lower resolution, making it harder to detect smaller defects or identify their precise size, shape, or location.
Radiographic Testing (RT)
Radiographic testing (RT) uses radiation rays (aka X-rays) to examine dense materials. Gamma radiation passes through the test object, exposing a film or digital detector on the other side. Darker areas indicate where more radiation passes through, signifying gaps or cracks.
Industrial radiography uses two types of radioactive isotopes:
- Iridium-192 (Ir-192) is used to examine objects with thicknesses up to 7 cm (3 inches).
- Cobalt-60 (Co-60) is used to examine thicker objects.
Because we’re talking gamma radiation, inspectors must follow special safety protocols and always use appropriate personal protective equipment (PPE) to minimize exposure. Soindustrial radiography is rather laborious and expensive.
Eddy Current Testing
Eddy current testing is an electromagnetic method for inspecting conductive materials, like certain metals, alloys, and conductive paints or platings on metal surfaces. Unlike MPT and LT, direct contact between the surface and the testing equipment isn’t required with eddy testing.
During testing, inspectors apply an alternating current to materials to create a magnetic field, inducing eddy currents within them. Flaws or defects in the material alter the current’s pattern. Detecting and analyzing this change helps inspectors identify flaws with high precision.Eddy current testing is a cost-effective and reliable technique used for quality assurance and safety inspections of power cables, heat exchanger coils, condenser tubes, non-pyrogenic alloys, and carbon fiber composites.
Ground Penetrating Radar (GPR)
Ground penetrating radar (GPR) works by sending electromagnetic pulses into the ground and listening for their echoes as they bounce back. This signal can create a picture of what’s underground, similar to how ultrasound creates images of what’s inside the body.When the signal hits something underground, like a pipe or rock, it bounces back differently, and GPR can detect these differences. With GPR, asset owners can detect buried pipes, cables, and changes in the ground, like whether the soil is wet or dry. GPR can’t scan through metal (i.e., peak inside a metal pipe) it can only indicate its location.
GPR is useful for finding buried utilities or hidden structures in concrete. Hence, this testing method is often used in civil engineering and construction.
Acoustic Emission Testing (AE)
Acoustic emission testing (AE) captures mechanical vibrations of stressed materials or structures. Technicians attach sensors (e.g., piezoelectric sensors) or transducers (e.g., strain gauges) to the test object’s surface to convert stress waves into electrical signals. Then, they apply a sudden force, change in temperature, or pressure to the structure and analyze the generated vibration.
AE tests detect surface changes caused by stress waves (cracks, deformation, etc.), indicating hidden problems or weaknesses. It’s great for quality assurance of critical assets like supporting structures, towers, bridges, and individual system components (pumps, compressors, bearings).
Thermal/Infrared Testing (IR)
Thermal testing (also known as infrared thermography) measures the apparent surface temperature of tested objects to examine their thermal conductivity. Overheating metal parts in a motor can deform, causing performance issues. Poorly isolated wiring in electrical panels can cause short circuits. Thermal tests help detect those problems.
Infrared thermography is primarily used to identify energy loss in buildings. Although manufacturing companies also use thermal scanning to locate cracks or delaminations in polymers, plastics, ceramics, and semiconductors. Infrared testing helps localize areas under high thermal stress, fatigue, or degradation, which can change material integrity.
Microwave Testing
Microwave testing (MW) uses electromagnetic waves in the microwave frequency range to scan for irregularities. By analyzing reflected wave signals, teams can identify abnormalities such as cracks, voids, or inconsistencies.Microwave (MW) inspection is gaining popularity for examining plastic and composite materials due to its effectiveness, especially with complex composite materials like glass fiber-reinforced polymers (GFRP).
The non-contact nature of this NDT technique allows for accurate, reliable, and repeatable MNDT readings on composites in high or low temperatures and complex electrostatic environments (e.g., DC biasing fields, ionizing radiation, etc.). On the downside, microwave testing doesn’t work great for metallic or other conductive materials. Delivering accurate results requires extensive setup, leading to higher testing costs.
Laser Testing
Laser testing uses helium-neon, diode, Nd: YAG, and excimer lasers to detect surface-level issues. Inspectors first apply stress to the material (e.g., bend it). Then use laser light to create images of surface changes. The two main testing techniques are holography and shearography. Here’s how they work:
- Holography uses laser light to create a detailed image of a material’s surface and subsurface. When the material is stressed, defects cause tiny changes in the surface that can be seen in the holography image. However, ambient vibration in the test object can degrade these results
- Shearography uses laser light to detect surface changes caused by stress. When the material is stressed, defects create small surface deformations visible in the shearography image. Due to its low sensitivity to ambient vibration, it’s better for examining larger objects like rail cars or aircraft parts.
Both approaches are non-contact fast, and they can detect a variety of defects without closely following a material’s shape. However, the test setup process is rather laborious.
Leak Testing
Leak testing uses non-destructive testing methods to locate breaches in the integrity of sealed or pressurized systems like gas tanks, refrigeration systems, or chemical basins. These tests ensure asset integrity, safety, and regulatory compliance.
The four most common leak testing methods are:
- Bubble leak tests monitor for visual signs of a gas (usually air) leak from a pressurized system.
- Pressure change tests monitor for loss of pressure or vacuum in the test object under stress conditions.
- Halogen diode tests infuse the system with halogen-based tracer gas and detect leaks in sealed systems using diode sensors.
- Mass spectrometer tests infuse the system with helium or a helium/air mixture and then use mass spectrometer equipment to detect gas leaks.
In some cases, inspectors may suggest using alternative techniques like dye penetrant or acoustic emission testing for more precise results.
These NDT methods collectively ensure safety, reliability, and efficiency by identifying defects early, reducing downtime, and extending asset life. By combining different techniques, organizations can maintain high-quality standards while minimizing risk and cost.
Source : Voliro
Source: https://voliro.com/blog/non-destructive-testing/