

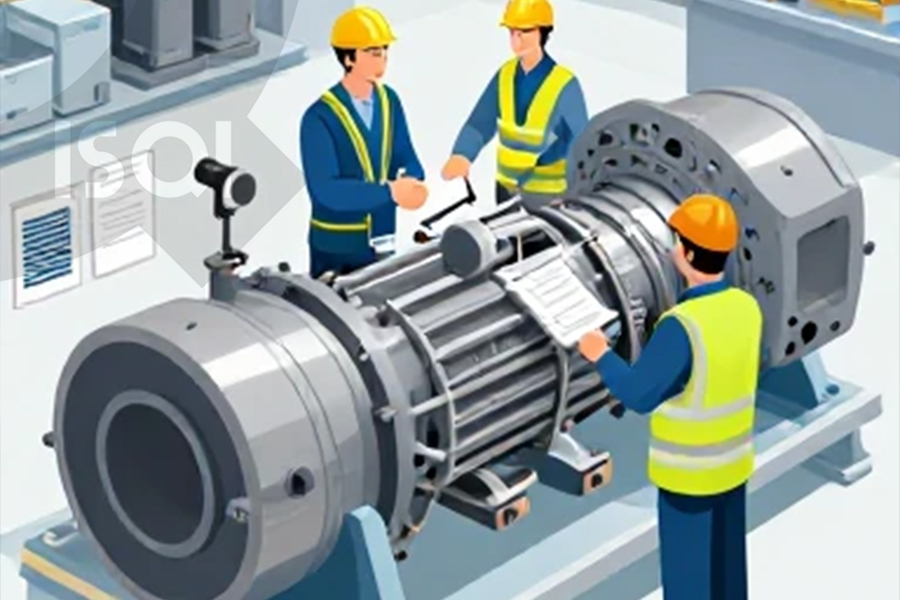
Overhaul represents one of the most comprehensive and in‑depth types of major repair for industrial, power‑generation, refinery, and infrastructure equipment. In this process, the entire system or equipment is taken out of service and completely disassembled, cleaned, measured, tested, worn‑out parts replaced, and finally reassembled and recommissioned.
The overhaul inspection acts as the core of this process, with the aim of ensuring equipment health, identifying hidden defects, preventing sudden failures, extending asset lifetime, and improving safety.
The Importance of Inspection During Overhaul
Overhaul inspection plays a crucial role in preventive and predictive maintenance. During operation, equipment typically suffers wear, corrosion, fatigue, deformation, and contamination. Some of these defects are not detectable by routine monitoring methods. Complete disassembly during overhaul provides a unique opportunity to examine all components in detail.
Accurate inspection enables:
– Detection of damaged areas before total failure
– Proper planning for replacement or refurbishment
– Reduction of unexpected costs due to emergency shutdowns
– Optimization of equipment performance and efficiency after overhaul
– Increase in service life of the equipment
In highly sensitive industries—such as oil and gas—this means preventing major accidents, hazardous material leaks, and significant financial and environmental losses.
Steps of Inspection in the Overhaul Process
Overhaul inspection is usually performed according to specific technical standards and includes the following steps:
1. Pre‑Overhaul Assessment
Before starting the overhaul, the operating condition of the equipment is reviewed. This stage involves collecting performance data, maintenance records, condition monitoring results (such as vibration analysis, thermography, oil analysis, etc.), and operator observations. The result is typically a list of critical points and parts suspected of failure.
2. Disassembly and Cleaning
After shutting down the system, parts are carefully disassembled. Many defects become visible only after contaminants, deposits, grease, or corrosion are removed. Thorough cleaning is the fundamental prerequisite for valid inspection.
3. Visual Inspection
This is often the first and least costly method. Technicians look for cracks, corrosion, discoloration, coating loss, dents, deformations, or abnormal signs. When carried out by experienced personnel, visual inspection can detect 60–70% of existing failures.
4. Dimensional Inspection
In overhaul, mechanical components such as bearings, shafts, gears, seals, rotors, or casings are measured using tools like micrometers, calipers, dial indicators, gauges, and coordinate measuring machines (CMM). Deviations are compared with standard tolerances to determine whether a part can remain in service or must be replaced.
5. Non‑Destructive Tests (NDT)
To detect surface or internal defects without damaging the part, the following methods are used:
– PT (Penetrant Testing) for surface cracks
– MT (Magnetic Particle Testing) for surface and subsurface flaws in ferromagnetic parts
– UT (Ultrasonic Testing) for internal discontinuities and voids
– RT (Radiographic Testing) for examination of internal structure
– Hardness Testing to evaluate fatigue effects or microstructural changes
The choice of NDT method depends on material type, suspected defect, and reference standard.
6. Functional and Performance Tests
For certain equipment—such as pumps, compressors, and valves—flow, pressure, leakage, vibration, and temperature tests are performed after reassembly to ensure that post‑overhaul performance meets standards.
7. Reporting and Documentation
Inspection results are documented through photos, charts, measurements, drawings, and comparative standards. The report should include:
– Current status of each part
– Probable root cause of failure
– Recommendations for repair, replacement, or refurbishment
– Classification of defect criticality
– Schedule for corrective actions
This report provides the basis for future maintenance decisions and planning.
Common Standards and Guidelines for Overhaul Inspection
Overhaul inspections are typically conducted according to international standards. Key references include:
– API 510 – Pressure Vessel Inspection
– API 570 – Piping Inspection
– API 653 – Storage Tank Inspection
– API 686 – Machinery Installation and Alignment Practices
– API 610 / ISO 13709 – Centrifugal Pumps and Repair Requirements
– ASME Section V – Non‑Destructive Examination Methods
– ASME B31.1 and B31.3 – Power and Process Piping Codes
– ISO 14224 – Reliability Data Collection for Industrial Equipment
Applying these standards ensures consistency in inspection methods, higher quality results, and reduced probability of errors.
Conclusion
Overhaul inspection is an essential process in professional equipment maintenance. It not only enables precise identification of wear and defects but also provides valuable data for predicting failures and planning future maintenance. Proper execution of overhaul inspections ultimately reduces operating costs, enhances safety, lowers risk of unexpected shutdowns, and extends equipment life.
Author: Zahra Shirband – International Relations Expert ISQI
Sources:
– American Petroleum Institute (API) Standards 510, 570, 653, 610, 686
– ASME Boiler & Pressure Vessel Code, Section V
– ISO 14224 – Reliability and Maintenance Data Collection
– Maintenance Engineering Handbook – Lindley R. Higgins
– Machinery’s Handbook – Industrial Press
– Practical experience published in IEEE and ASME journals on rotating equipment maintenance