

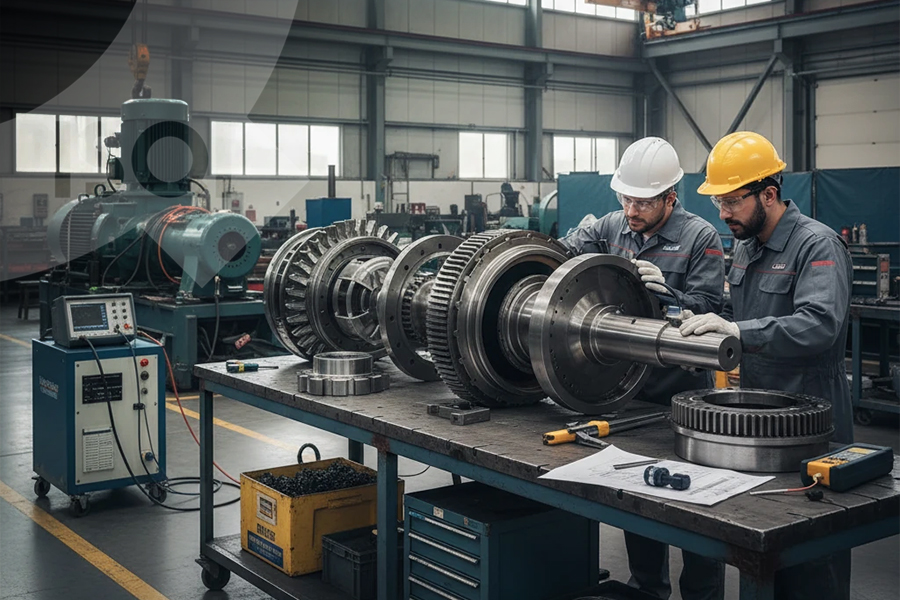
Overhaul refers to a set of activities including inspection, repair, parts replacement, and restoring equipment to optimal operating condition, usually performed after a defined operating period. In industries such as oil and gas, power generation, aerospace, automotive, and heavy industries, overhaul is a key component of Maintenance & Repair. Inspection plays a crucial role in improving reliability, safety, and service life of equipment. This article reviews the most important inspection methods used in industrial equipment overhaul, including visual inspection, non-destructive testing, dimensional measurement, vibration analysis, and functional testing.
The common inspection methods in the overhaul process of industrial equipment include:
1. Visual Inspection (VT – Visual Inspection)
Visual inspection is the first and most fundamental inspection method in an overhaul. It involves direct observation or using auxiliary tools such as borescopes and industrial endoscopes.
Applications:
– Detection of surface cracks
– Corrosion and wear
– Discoloration due to high temperature
– Leaks
– Deformation of parts
The main advantages of this method are low cost and high speed; however, its dependence on inspector skill is a major limitation.
2. Non-Destructive Testing (NDT – Non-Destructive Testing)
NDT methods are among the most important inspection and quality control tools during overhaul because they detect surface and internal defects without damaging the component.
2.1 Penetrant Testing (PT)
Used to identify surface cracks in metallic and non-metallic parts. It is widely used in turbine components, shafts, and blades.
2.2 Magnetic Particle Testing (MT)
Used to reveal surface and near-surface defects in ferromagnetic materials. Very common in shaft and gearbox overhauls.
2.3 Ultrasonic Testing (UT)
Uses ultrasonic waves to detect internal defects such as deep cracks and voids. Applied in pressure vessels, pipes, and thick components.
2.4 Radiographic Testing (RT)
Uses X-ray or gamma radiation to examine the internal structure of components. It has high accuracy but also higher cost and stricter safety requirements.
3. Dimensional and Tolerance Measurements
In overhaul processes, checking component dimensions against design drawings is essential. Common tools include:
– Micrometers
– Vernier calipers
– Dial indicators
– CMM (Coordinate Measuring Machine)
Accurate measurement of clearance, alignment, and runout is crucial to prevent vibration and premature failure.
4. Vibration Analysis
Although vibration analysis is mostly used in condition monitoring, it is also important after overhaul to verify proper assembly and balance of rotating equipment.
It can identify:
– Unbalance
– Misalignment
– Bearing defects
– Mechanical looseness
Vibration analysis is one of the most accurate methods for evaluating the performance of rotating machines such as pumps and turbines.
5. Functional Testing
After assembly is completed, equipment undergoes functional testing. These tests include:
– Pressure testing
– Leak testing
– Load testing
– Commissioning tests
The goal is to ensure proper operation of the equipment under real working conditions.
Conclusion
Inspection in the overhaul process plays a vital role in ensuring safety, increasing equipment service life, and reducing maintenance costs. Combining visual inspection, NDT methods, precise dimensional measurements, vibration analysis, and functional tests provides a comprehensive approach to assessing equipment health. Using international standards and thorough documentation significantly enhances the effectiveness of overhaul operations.
Author: Zahra Shirband – International Relations Expert ISQI
Sources:
- ASNT (2020). Nondestructive Testing Handbook, 3rd Edition. American Society for Nondestructive Testing.
- Bloch, H. P., & Geitner, F. K. (2016). Machinery Failure Analysis and Troubleshooting, 5th Edition. Elsevier.
- Hellier, C. (2013). Handbook of Nondestructive Evaluation, 2nd Edition. McGraw-Hill.
- ISO 17359 (2018). Condition monitoring and diagnostics of machines – General guidelines. International Organization for Standardization.
- Mobley, R. K. (2002). An Introduction to Predictive Maintenance, 2nd Edition. Butterworth-Heinemann.